

3926 Cherry AVE, Orono, MN 55364
See all 37 photos
3926 Cherry AVE, Orono, MN 55364
REQUEST A TOUR If you would like to see this home without being there in person, select the "Virtual Tour" option and your agent will contact you to discuss available opportunities.
In-PersonVirtual Tour
$ 4,295,000
Est. payment /mo
Save
New

3926 Cherry AVE Orono, MN 55364

5 Beds

5 Baths

5,064 SqFt


UPDATED:

Key Details

Property Type Single Family Home

Sub Type Single Family

Listing Status Active

Purchase Type For Sale

Square Footage 5,064 sqft

Price per Sqft $848

Subdivision Crystal Bay View

MLS Listing ID 7118344

Bedrooms 5

Full Baths 1

Half Baths 1

Three Quarter Bath 3

Year Built 2015

Annual Tax Amount $34,130

Tax Year 2026

Contingent None

Lot Size 0.550 Acres

Lot Dimensions Irregular

Property Sub-Type Single Family

Property Description

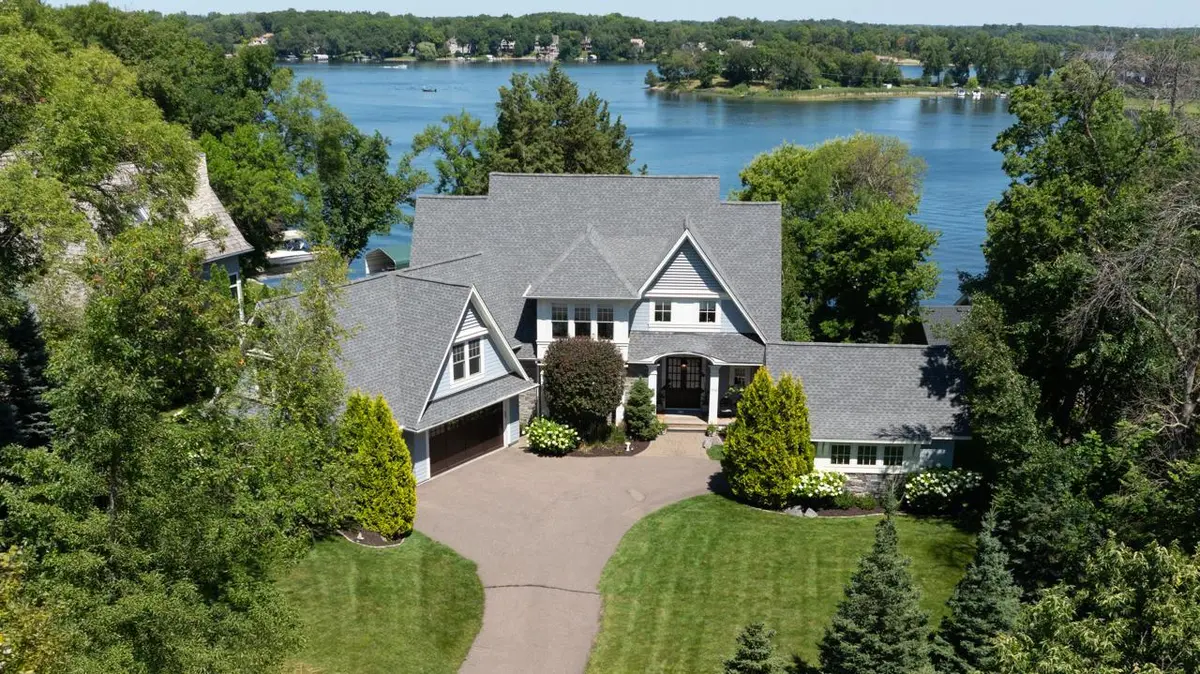
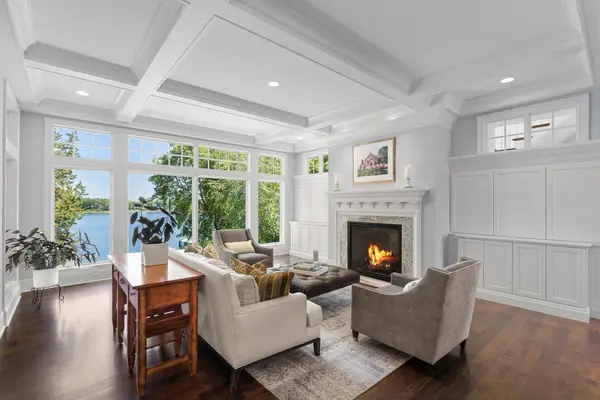
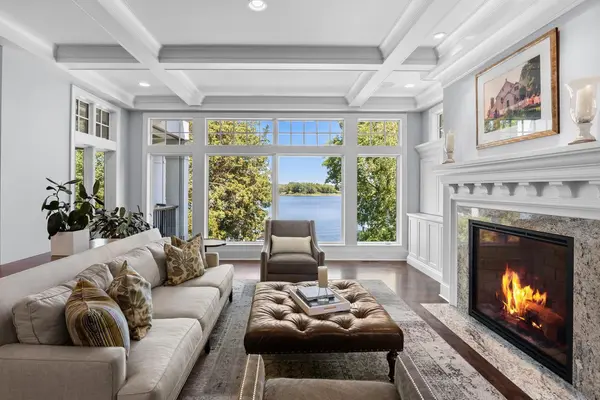
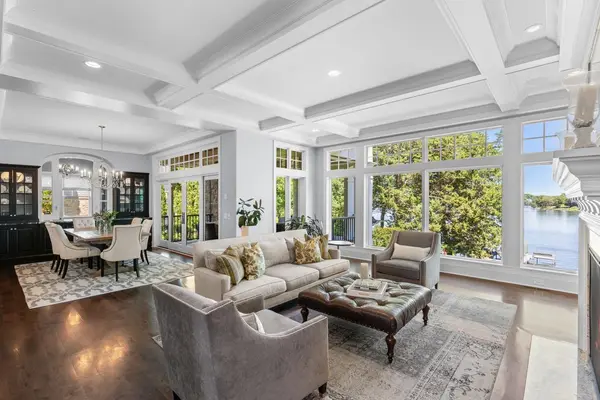
Beautifully designed by Tom Flint and custom-built by Stonewood, this turn-key residence offers long water views overlooking approximately 70' of shoreline! Enjoy the open flowing floorplan with unparalleled millwork + details and floor-to-ceiling windows showcasing beautiful lake views at every turn. The gourmet kitchen features high-end appliances, large center island and custom cabinetry. Formal dining area with sliding glass doors that open to the 3-season porch with Phantom screens, infrared heaters and stone-surround fireplace, creating the perfect blend of indoor + outdoor living! The upper-level offers four bedrooms including the primary suite with fireplace, private deck and spa-like en suite; junior suite with ¾ bath; two guest bedrooms and laundry room. Walkout lower-level was designed for entertaining with family room; guest bedroom; additional laundry room; billiards area; wet bar with high-end appliances + windows that open to the outdoor bar; and access to the expansive patio with outdoor dining area, built-in fireplace and pizza oven! Additional features: main-level office; attached heated 3-car garage (extra deep, epoxy floor); detached 1-car garage and geothermal! Private .55 acre setting landscaped to maximize privacy. Truly a must-see!

Location

State MN

County Hennepin

Zoning Residential-Single Family

Body of Water [{\"WaterBodyName\":\"Minnetonka\", \"NST_LakeClass\":\"General Development\", \"BodyOfWaterNumber\":\"27013300\", \"WaterBodyKey\":\"101379\", \"LakeAcres\":14205.6, \"NST_LakeChain\":\"N\", \"LakeDepth\":113}]

Lake Name Minnetonka

Rooms

Basement Drain Tiled, Finished, Full, Sump Pump, Walkout

Dining Room Kitchen/Dining Room

Interior

Heating Geothermal

Cooling Central Air

Fireplaces Number 3

Fireplaces Type Living Room, Primary Bedroom, Other

Fireplace Yes

Appliance Air-To-Air Exchanger, Chandelier, Dishwasher, Dryer, Exhaust Fan, Humidifier, Water Filtration System, Range, Refrigerator, Washer, Water Softener Owned

Laundry Lower Level, Laundry Room, Upper Level

Exterior

Parking Features Attached Garage, Detached Garage, Garage Door Opener, Heated Garage, Insulated Garage

Garage Spaces 4.0

Fence Invisible

Waterfront Description Lake Front

View Y/N Lake

View Lake

Road Frontage N

Building

Story Two

Foundation 2030

Sewer City Sewer/Connected

Water Well

Level or Stories Two

New Construction false

Schools

School District Westonka


Listed by Jeffrey Dewing • Coldwell Banker Realty

Nearby Locations

Sequoia Rogers

Sequoia Rogers

Agent License ID: 40770994

+1(952) 221-0125

GET MORE INFORMATION

Name
Phone*
Message

Go tour this home

3926 Cherry AVE