
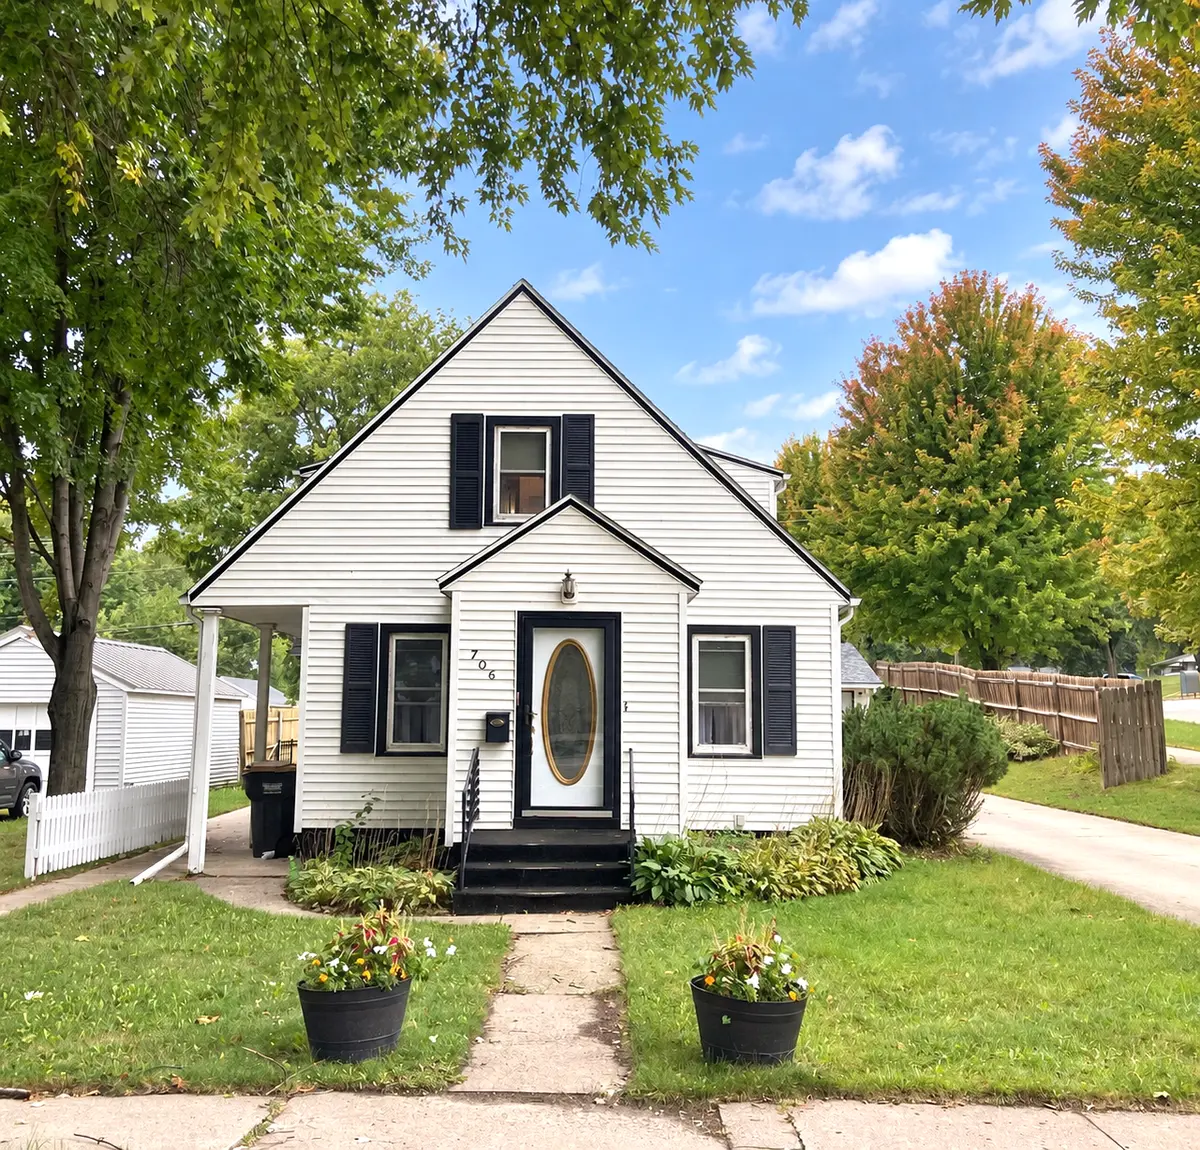

706 7th ST Granite Falls, MN 56241
4 Beds
2 Baths
2,548 SqFt
UPDATED:
Key Details
Property Type Single Family Home
Sub Type Single Family
Listing Status Active
Purchase Type For Sale
Square Footage 2,548 sqft
Price per Sqft $83
Subdivision Pillsburys 2Nd Add
MLS Listing ID 7147047
Bedrooms 4
Full Baths 1
Three Quarter Bath 1
Year Built 1940
Annual Tax Amount $3,734
Tax Year 2026
Contingent None
Lot Size 9600.000 Acres
Lot Dimensions 64x150
Property Sub-Type Single Family
Property Description
The lower level provides even more usable space with a family room, office, laundry room, flexible space for a great theater or recreation room, and a bonus room with the potential to become a fifth bedroom with the addition of an egress window. Laminate flooring with a moisture barrier underneath completes the basement.
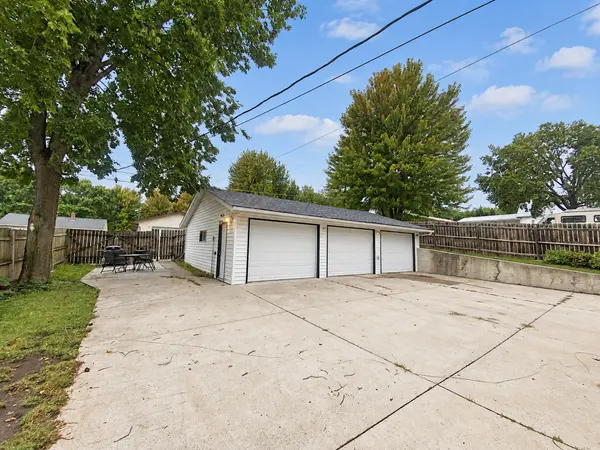
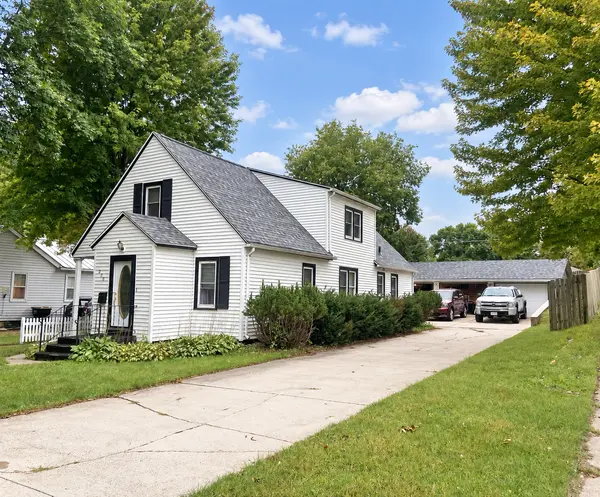
Outside, enjoy a partially fenced yard and a heated three-stall garage featuring a floor drain and workspace. Steel siding and new shingles installed on both the house and garage in 2025 add lasting value to this spacious and versatile property.
Location
State MN
County Yellow Medicine
Zoning Residential-Single Family
Rooms
Basement Block, Finished, Full
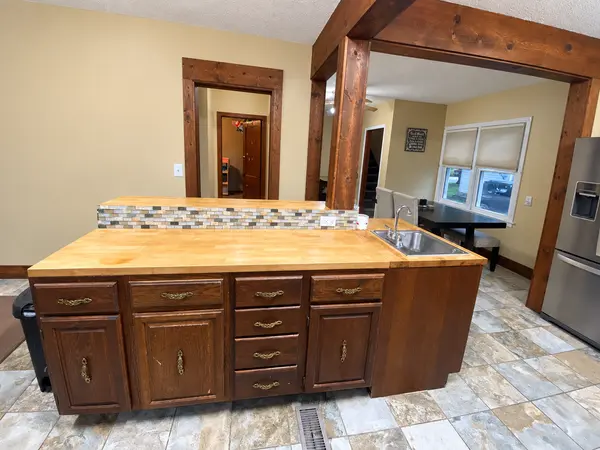
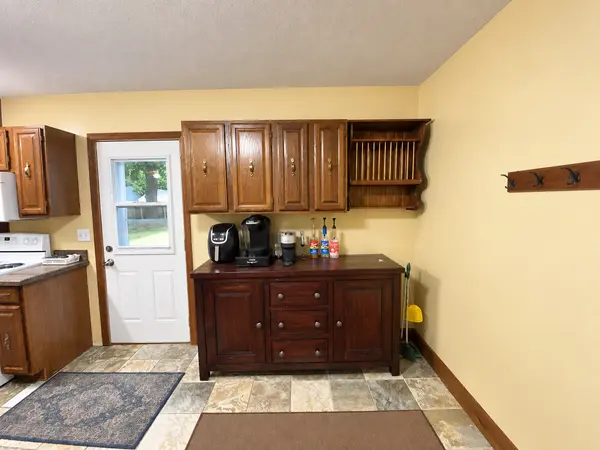
Dining Room Breakfast Area, Eat In Kitchen, Kitchen/Dining Room
Interior
Heating Forced Air
Cooling Central Air
Fireplace No
Appliance Dishwasher, Dryer, Microwave, Range, Refrigerator, Washer
Exterior
Parking Features Detached Garage, Concrete, Garage Door Opener, Heated Garage
Garage Spaces 3.0
Fence Partial
Roof Type Age 8 Years or Less,Asphalt
Building
Lot Description Corner Lot
Story One and One Half
Foundation 1040
Sewer City Sewer/Connected
Water City Water/Connected
Level or Stories One and One Half
New Construction false
Schools
School District Yellow Medicine East
Nearby Locations